

 Get Started
Roof Insulation R Value (What’s Best For 2027)
11.12.2026
9 Min Read
The R-value on an insulation board tells you how well it resists heat flow, and choosing the wrong number can cost you on energy bills for the life of the roof. For property owners in Durham and surrounding areas, roof insulation R value is a decision shaped by energy code, climate, and the type of roof system. Aim too low and you waste energy, while overspending on thickness adds cost without much return. Understanding how insulation fits into a complete commercial roof assembly helps you choose a number that makes sense.
Here’s what this guide covers:
- What R-value means and why it affects energy costs, comfort, and moisture
- Six factors that determine the right R-value for your roof
- How common insulation types compare on R-value and thickness
- How to read an R-value on a contractor’s proposal
- Why a roof replacement is the best time to upgrade
Why The Right R Value Matters More Than Most Owners Realize

R-value measures a material’s resistance to heat flow, and a higher number means stronger insulating power. On a roof, that resistance determines how much summer heat gets into the building and how much winter warmth escapes. Because the roof is often the largest exposed surface, even a modest gap in performance adds up across a year of heating and cooling.
In Durham, NC, and surrounding areas, long humid summers and cool winters ask a roof assembly to perform in both directions. R-value is only part of the story, since air leaks, thermal bridging, and wet insulation can all undercut a good number on paper. Here is what getting it right delivers:
- Lower energy bills: A well-chosen R-value reduces the load on heating and cooling equipment, which is often the largest operating cost in a building.
- Code compliance: Energy codes set minimum R-values for roof assemblies, and a replacement or new build is often the moment those minimums apply.
- Steadier indoor comfort: Better insulation keeps temperatures more even, which helps occupants and any temperature-sensitive equipment or inventory.
- Better moisture control: A properly designed assembly keeps the dew point away from the interior surface, which reduces the risk of condensation.
- Smarter spending: Matching the R-value to the climate and the building avoids paying for thickness that delivers little additional return.
6 Factors That Determine The Right R Value For Your Roof
There is no single best number for every building. The right target comes from a mix of code requirements, climate, roof design, material choice, and installation quality. Work through these six factors and the answer becomes much clearer.
1. Energy Code Minimums
The energy code sets the floor for new construction and many roof replacements. Under the 2018 North Carolina Energy Conservation Code, the minimum insulation entirely above the roof deck is R-25ci in Climate Zone 3 and R-30ci in Climate Zones 4 and 5. The “ci” stands for continuous insulation, meaning the layer runs across the roof without gaps from framing.
North Carolina updates its codes on a regular cycle, so confirm which edition applies to your project and whether your roof work triggers the requirement.
- Climate zone depends on the county, so check yours with your building department
- Code minimums apply most clearly to new construction and roof replacements that alter the building envelope
- Local officials interpret requirements, so confirm details before you specify thickness
2. Climate Zone And Local Weather
North Carolina spans several climate zones, and the one that applies to your building affects the target. Cooling-dominated regions put more weight on keeping solar heat out, while colder zones put more weight on holding heat in. The Piedmont sees both, which is why a roof assembly there needs to work year-round.
- Hot humid summers increase the value of insulation and reflective surfaces
- Cool winters add heating load that insulation helps reduce
- Humidity makes moisture control as important as the R-value itself
3. Roof Type And Slope
Low-slope commercial roofs typically use board insulation installed above the deck, where R-value is built up in layers. Steep-slope buildings often insulate at the attic floor or under the roof deck instead, and those assemblies follow their own targets. Knowing which type you have tells you where the R-value is installed and how it is measured.
- Low-slope roofs use above-deck board insulation or sprayed foam
- Attic-floor and under-deck insulation on steep-slope buildings follow separate requirements
- The deck type, whether steel, concrete, or wood, affects which materials and attachment methods are approved
4. Insulation Material And R-Value Per Inch
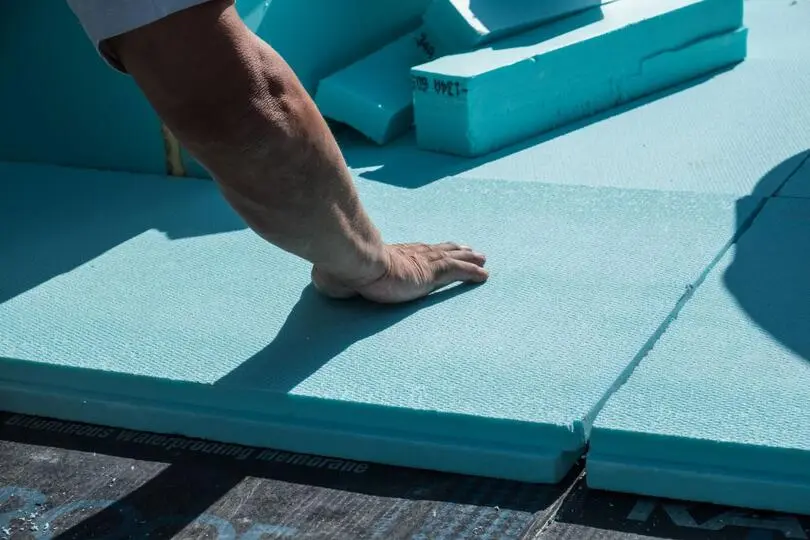
Different materials deliver different R-values per inch, which determines how thick the insulation has to be. Polyiso is typically around R-5.7 per inch, so reaching R-30 takes about two layers of roughly 2.6 inches each. Foam types with lower R-values need more thickness to reach the same target.
- Higher R-value per inch means thinner assemblies and easier flashing details
- Thicker boards can affect parapet heights, door thresholds, and drain locations
- Material cost and R-value per dollar both matter when comparing options
5. Thermal Bridging And Installation Quality
The R-value printed on a board is not always the R-value your roof delivers. Metal fasteners can conduct heat through the insulation, joints can leak, and a single layer leaves seams exposed. Installing insulation in two layers with staggered joints, and using adhered systems where appropriate, helps the assembly perform closer to its rating.
- Mechanical fasteners can create thermal bridges that lower real-world performance
- Staggered joints limit heat loss at the seams
- Careful installation matters as much as the number on the label
6. Moisture And Existing Conditions
Wet insulation does not insulate, so the condition of what is already on the roof affects the plan. A moisture survey shows where insulation is saturated and needs replacing. Cold weather can also lower the effective R-value of some foam products, which designers account for when setting thickness.
- Saturated insulation should be replaced rather than covered
- A moisture survey uses infrared imaging or other testing to find wet areas
- Existing deck condition and drainage influence how much thickness is practical
Comparing R Values Across Common Insulation Types
Once you know the target, the next question is how to reach it. The table below shows approximate R-values per inch and the thickness needed to reach R-30 for common roof insulation types. Values vary by product, so treat these as ballpark figures and rely on the manufacturer’s certified numbers for your project.
| Material | Approx. R-Value Per Inch | Thickness For About R-30 | Notes |
| Polyiso board | About 5.7 | About 5.2 inches | Most common above-deck choice, often two layers |
| XPS board | About 5 | About 6 inches | Good moisture resistance |
| EPS board | About 4 | About 7.5 inches | Lightweight and cost-effective |
| Rigid mineral wool | About 4 | About 7.5 inches | Strong fire performance, heavier |
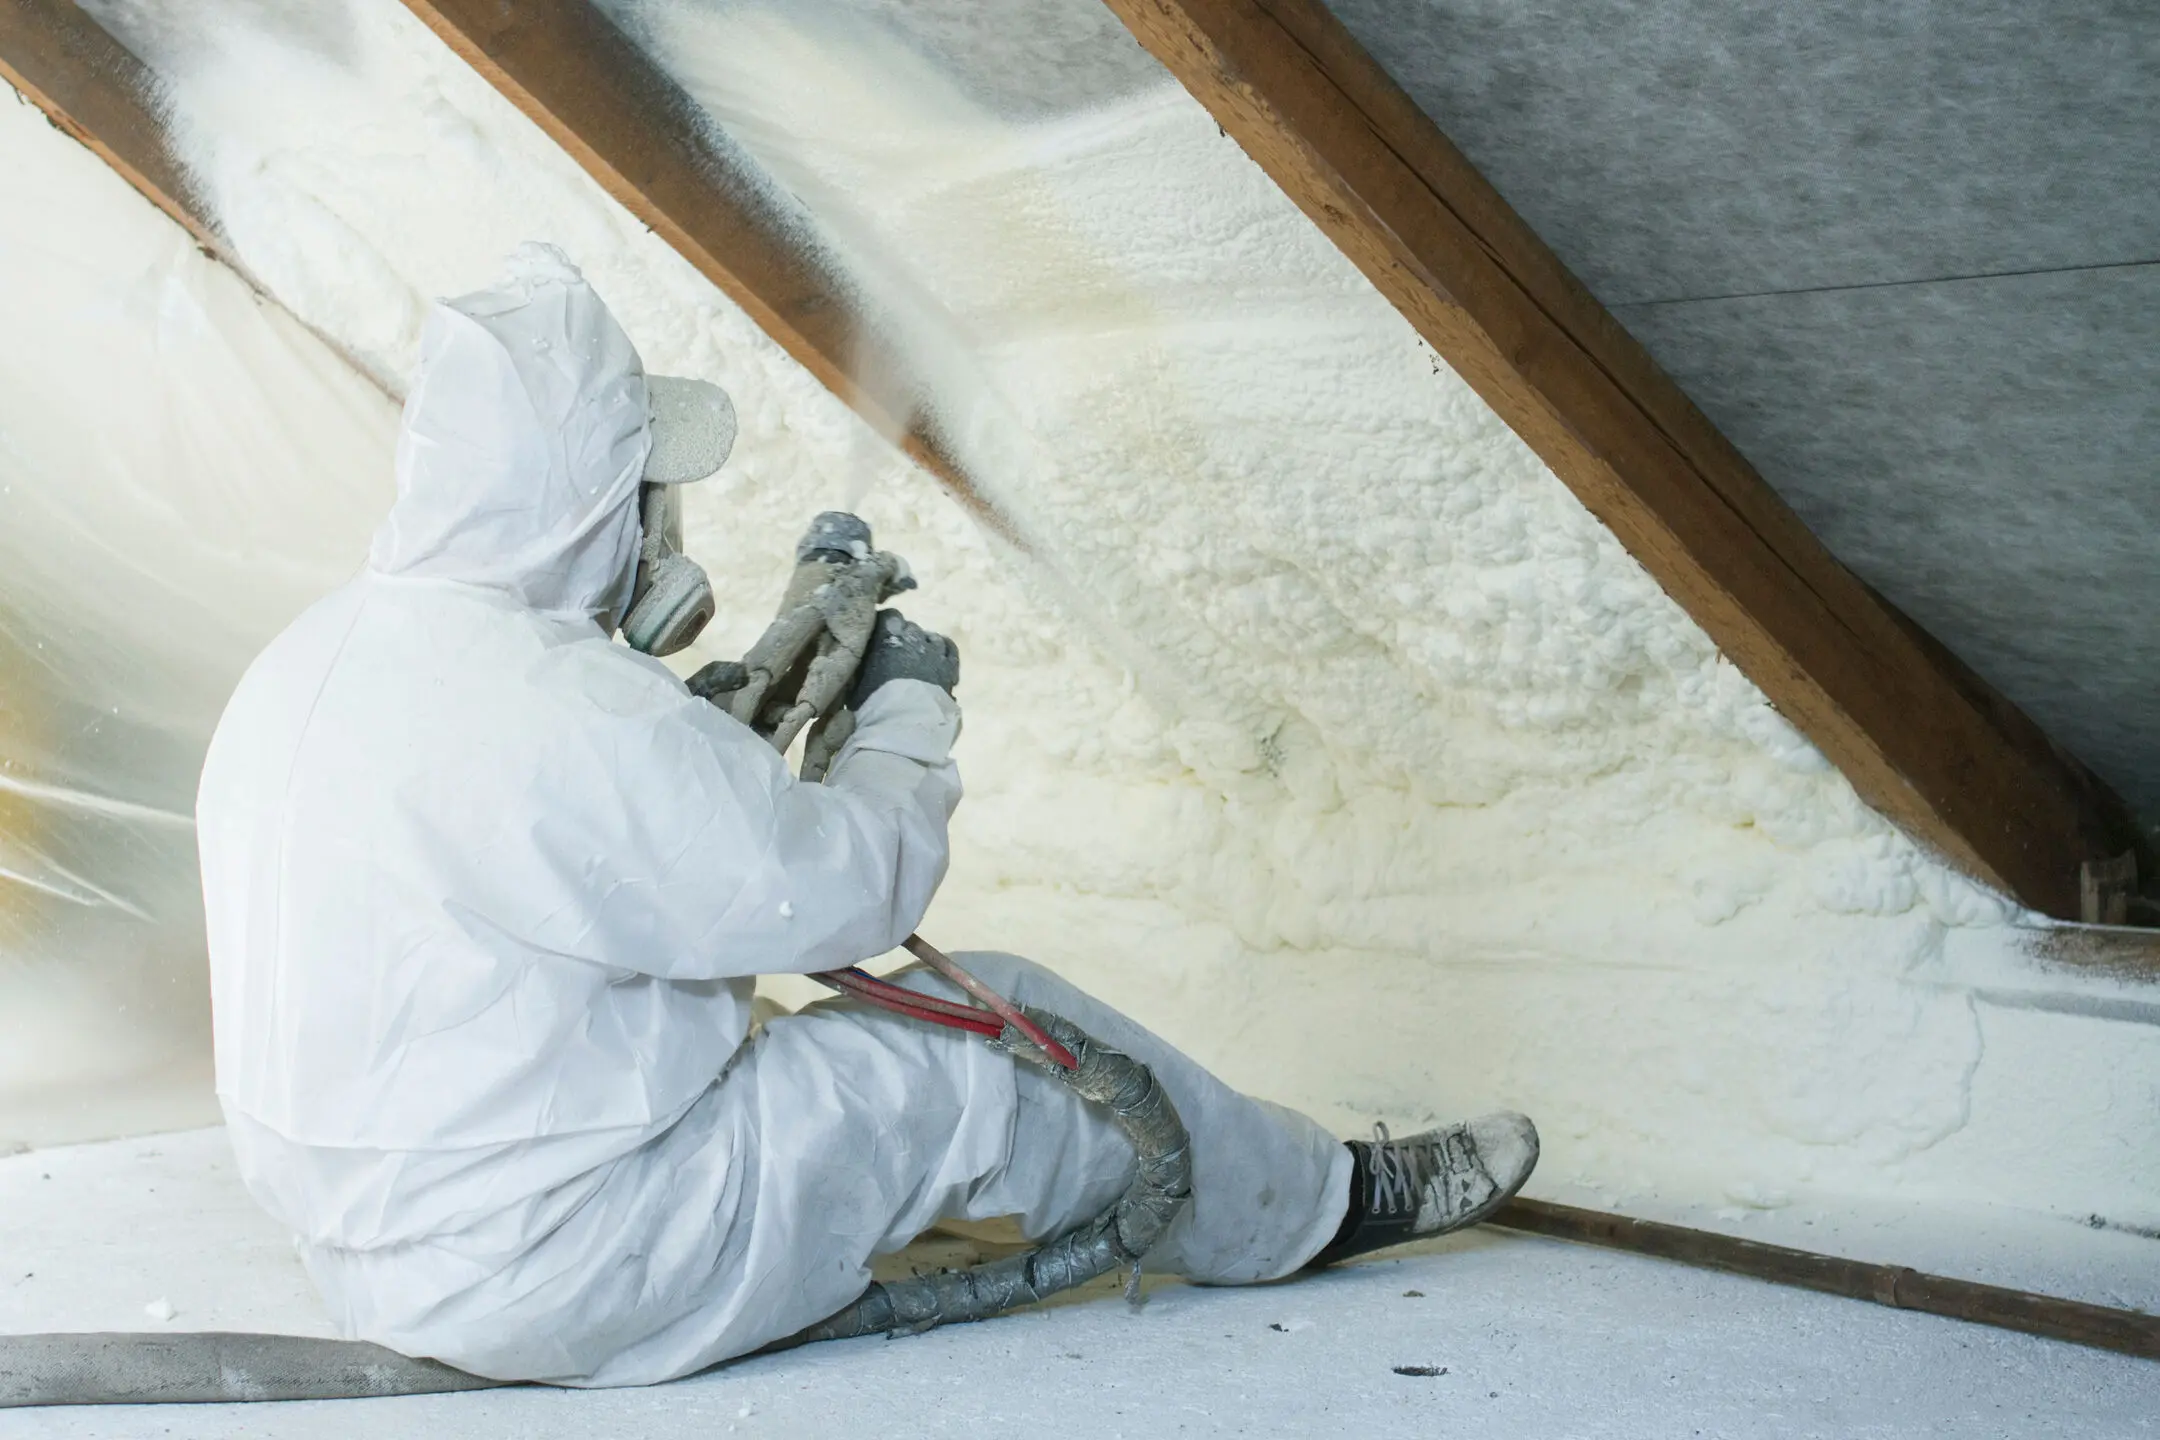
| Spray polyurethane foam | About 6 to 7 | About 4.5 to 5 inches | Seamless and adhered, needs a protective coating |
How To Read An R-Value On A Proposal
R-values can be presented in ways that make comparison tricky, so it helps to know what to look for. These points keep a proposal honest and easy to compare.
- Certified value: Look for the aged or long-term thermal resistance rating that the manufacturer certifies rather than a rounded marketing number.
- Per inch versus total: Compare the total R-value of the finished assembly, not just the number per inch.
- Cover board contribution: Some cover boards add R-value to the total, such as a high-density polyiso board that can add about R-2.5, so ask whether it is counted.
- Tapered insulation: Tapered systems vary in thickness across the roof, so check the R-value at the thinnest point as well as the average.
- Layer count: Two layers with offset joints usually outperform one thick layer because they reduce seam losses.
Is Higher Always Better? Cost, Payback, And Practical Limits
More insulation is not automatically the best answer. Past a certain point, each added inch delivers a smaller gain, and physical limits can make very thick assemblies hard to build. The goal is the number that meets code, fits the building, and pays back over time.
Diminishing Returns On Thickness
Going from no insulation to a code-level R-value saves a lot of energy. Going from code to far above code saves less per dollar. For property owners in Durham, NC, and surrounding areas, the most valuable step is usually meeting or modestly exceeding the code minimum with a well-installed assembly rather than chasing the highest number.
A Roof Replacement Is The Best Time To Upgrade
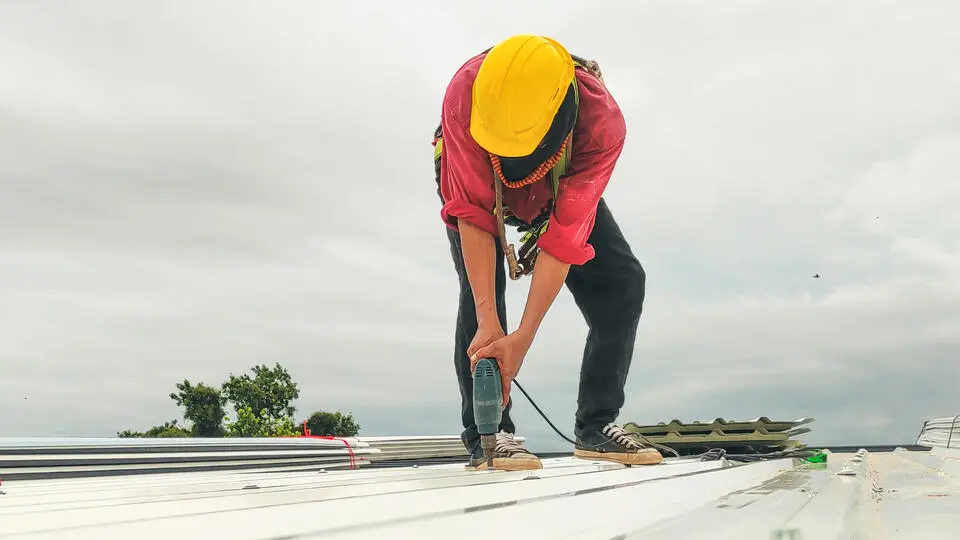
According to the same fact sheet, replacing a roof system on an existing building is a cost-effective opportunity to add insulation, improve energy efficiency, and reduce operating costs. The tear-off exposes the deck, the crew is already on site, and the new insulation can be designed with the membrane as a complete system.
Practical Limits To Check Before You Specify Thickness
Thicker insulation raises the roof surface, and that has consequences around the building. Planning for them avoids surprises on installation day.
- Parapet and curb heights must leave enough room for flashing
- Door thresholds and rooftop access points may need adjustment
- Drain bodies and scuppers may need to be raised
- The deck must support the added weight, particularly with heavier materials
Questions To Ask Your Contractor
A good contractor can walk you through the numbers and explain the reasoning behind each choice.
- What R-value does the proposed assembly deliver, and how does it compare to code?
- Is the R-value certified, and does it include any cover board?
- How are layers, joints, and fasteners arranged to limit thermal bridging?
- What moisture testing is planned before the scope is set?
- How will added thickness affect flashing, drains, and access?
Set The Right R Value Before Your Next Roof Project
The right R-value is not the highest number on the shelf. It is the number that meets code, suits the climate, fits the building, and gets installed in a way that delivers its rated performance. Getting that decision right protects your energy budget for years and keeps the roof assembly working as a system.
At Barkley-Jensen Roofing and Restoration, we help property owners in Durham and surrounding areas weigh code requirements, materials, and installation details so the insulation plan fits the building instead of a generic spec. If you are planning a replacement or want to understand what is under your membrane today, contact us today and the Barkley-Jensen team will schedule an inspection and walk you through your options.